
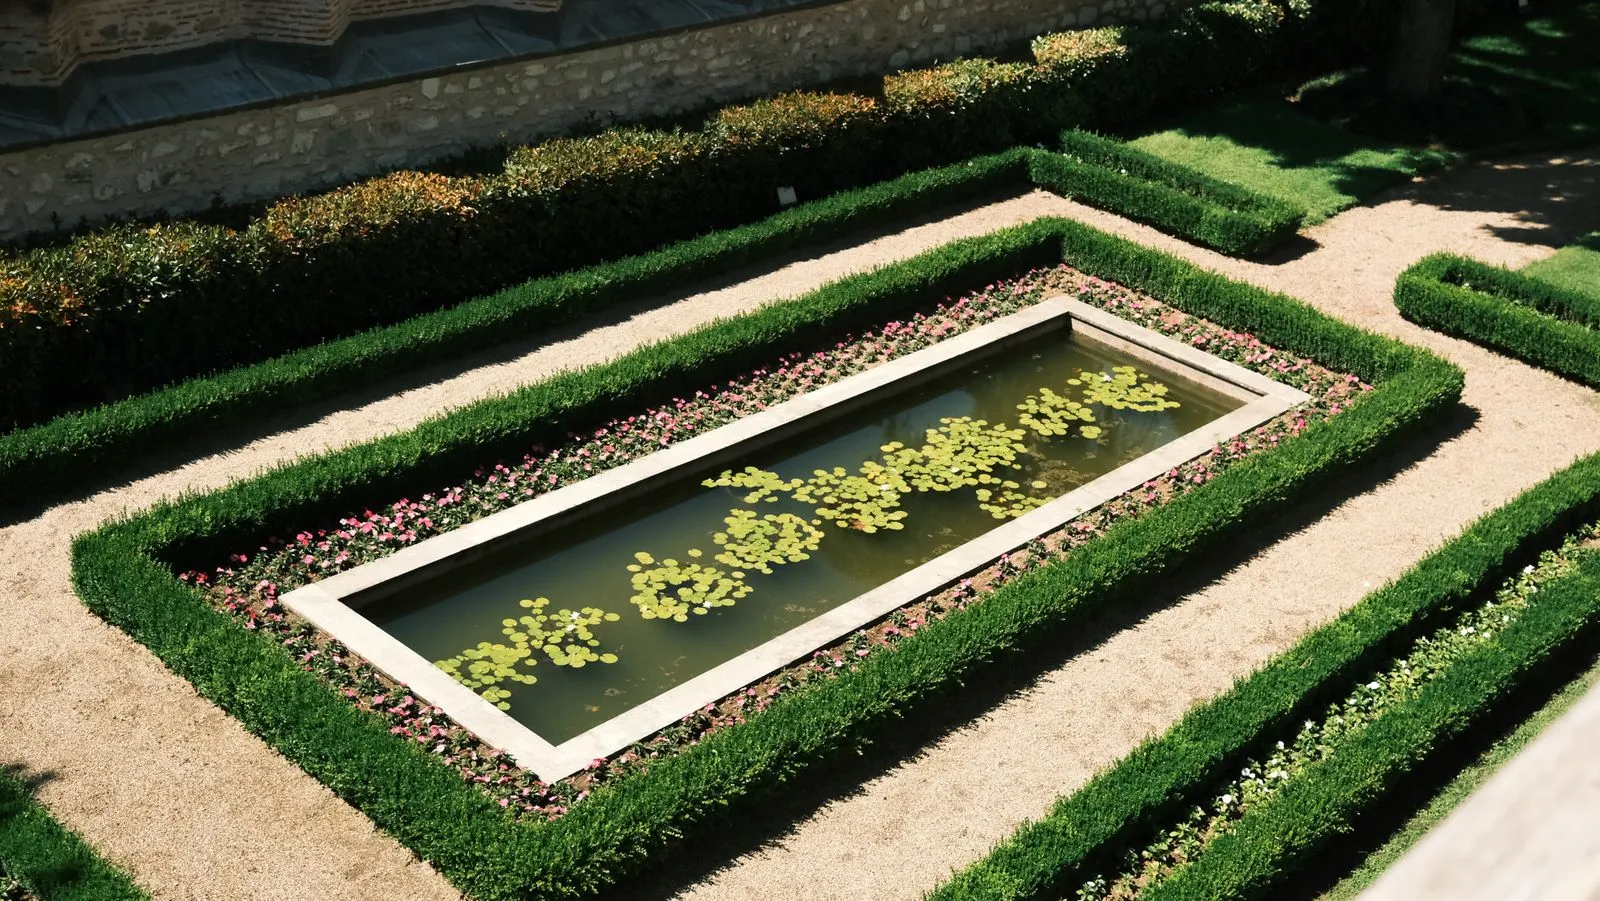
A lap pool can suit a compact garden, but the water is only part of the space plan. You’ll also need room for safe entry, circulation around the pool, equipment, and a route for construction materials. The right dimensions depend on how you plan to swim, the shape of your garden, and what must remain accessible. Here’s how to assess those factors before settling on a layout or asking a builder to measure your site.
Choose a Practical Pool Length
Longer pools allow a more continuous swimming rhythm, while shorter pools can still support exercise with turns or a counter-current system. Think about your usual workout, the swimmers who will use the pool, and how often you want to turn. A builder can help compare a straight pool, a compact exercise pool, and other options against your garden’s usable dimensions.
Measure the clear area available rather than relying on the garden’s overall length. Fences, planting beds, steps, sheds, and changes in level can reduce the space that a pool can occupy. Sketch the garden and mark fixed features before comparing pool sizes. This gives you a more realistic starting point than choosing a length first and trying to fit it afterward.
Match the Layout to Your Garden
A narrow garden may suit a pool set along a boundary, while a wider plot can offer more flexibility for orientation and seating. Consider views from the house, sunlight, privacy, and how people will move between the home and garden. The best position is not always the longest possible run; it should also work with the way you use the rest of the outdoor space.
Check the ground and nearby structures before fixing the layout. Retaining walls, mature trees, drains, utility lines, and neighboring boundaries can affect excavation and construction. If the garden slopes, account for level changes and any retaining work that may be needed. A site assessment can identify constraints early, before you commit to a particular pool footprint.
Allow Space Around the Water
Plan for a clear route along the pool and enough room to get in and out safely. Ladders, steps, covers, handrails, and poolside furniture all need space to function without blocking circulation. Include a practical standing area near the entry point, and consider where wet swimmers will walk to reach the house or changing area.
There is no single surround width that fits every garden or design. Your required space depends on the pool’s access points, the surface materials, safety arrangements, and how you want to use the area. Keep routes to gates, doors, and garden features unobstructed. Ask your designer to show the pool and surrounding clearances together on a plan, not as separate decisions.
Plan Construction Access Early
A finished pool may fit neatly into a garden that is difficult to reach during construction. Consider the width of gates, narrow side passages, steps, overhead obstructions, and the route from the street to the proposed site. Excavation equipment and materials may need a different access plan if there is no direct route through the garden.
Access can influence the construction method, schedule, and site preparation. Share photos, measurements, and any known access restrictions with the pool builder before finalizing the design. Also identify areas that must stay available, such as side paths, service access, or shared boundaries. Resolving these details early helps you compare realistic layouts and avoid surprises once work begins.
Start by measuring the garden’s usable area, then include access routes and clear space around the water in your sketch. Compare pool lengths against the way you expect to swim, and note any site constraints. For a site-specific assessment, Edinburgh Lap Pools can discuss your layout and construction access.